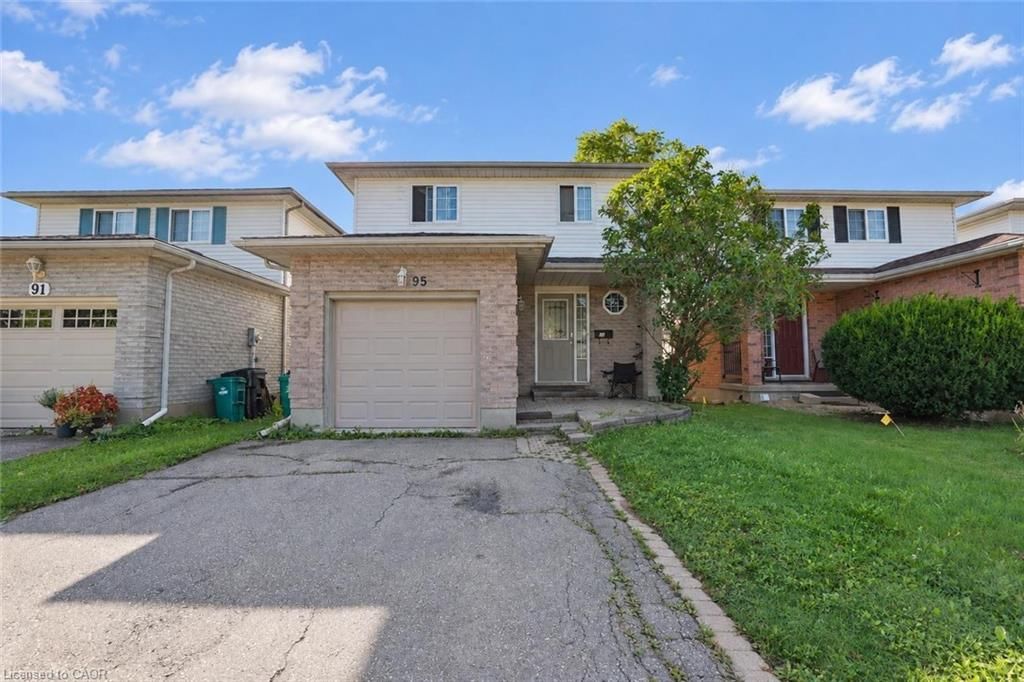
<-- style PDP --> 101 Talbot Street, Kitchener - Single Family Residence for sale for $599,900
  • sold
  • leased

101 Talbot Street

Kitchener, ON, N2M 2B2 - Victoria Hills

$599,900$000000

  • Neighbourhood

    Victoria Hills

  • Major Intersection

  • Listed Since: 138 day(s)

  • Last update: 74 day(s) ago

Overview

  • Property Type

    Single Family Residence, Residential

  • Bedrooms

    3 + 0

  • Bathrooms

    2

  • Basement

    Full, Finished

  • Kitchen

    n/a

  • Total Parking

    3 (1 null Garage)

  • Lot Size

    42.00x120 (Square Feet)

  • Taxes

    $3,880.55 (2026)

  • Type

    Freehold

Property Description

Property description for 101 Talbot Street, Kitchener

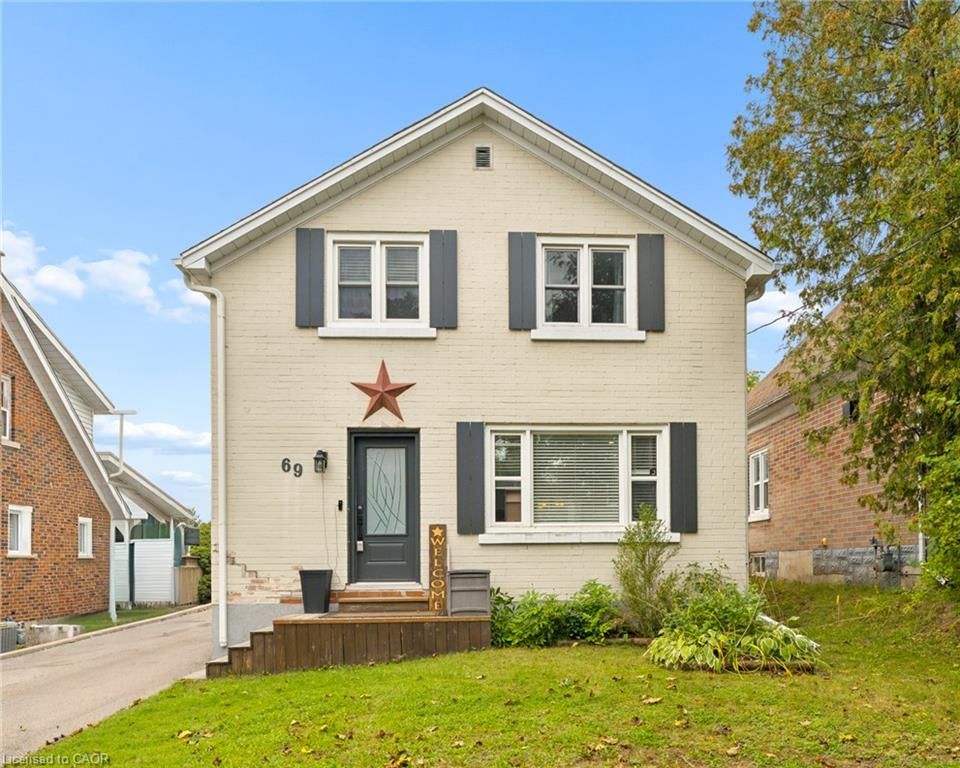
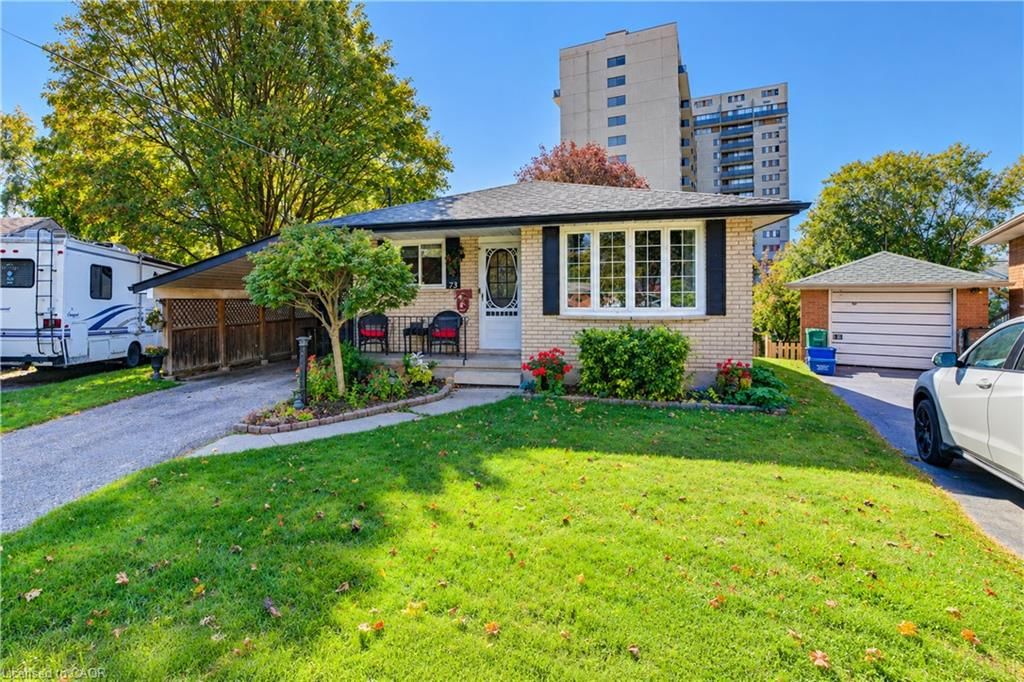
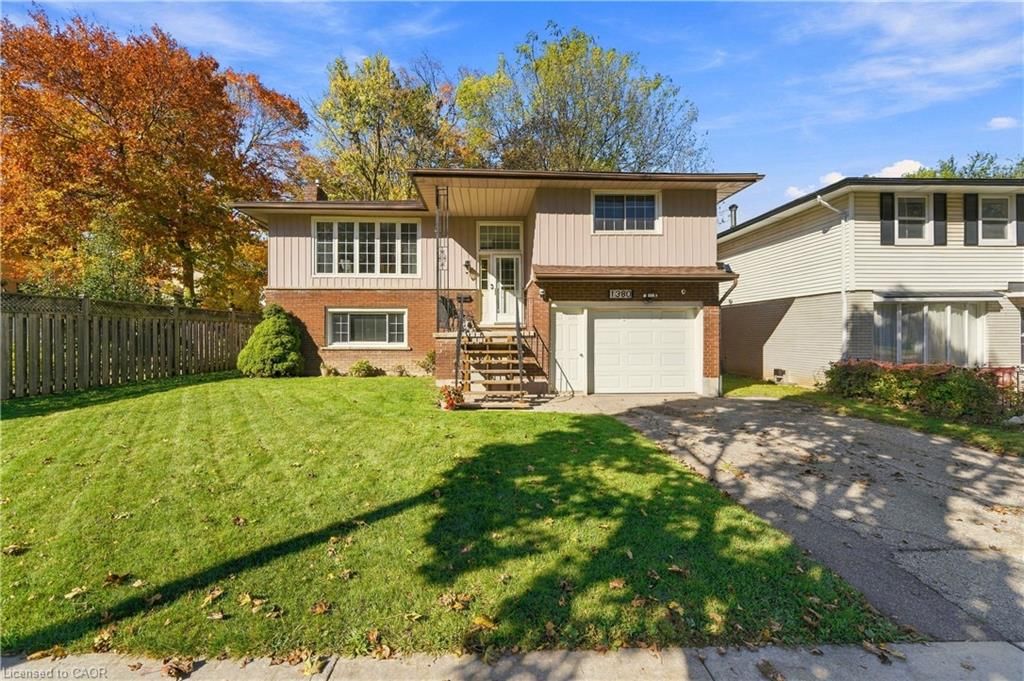
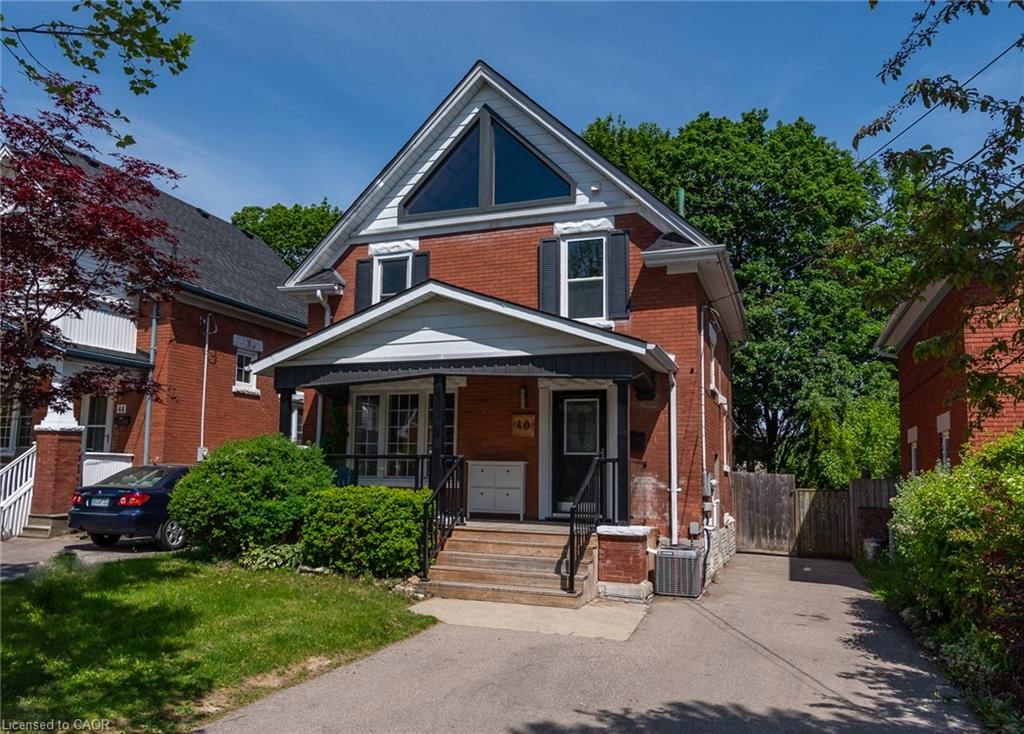
Welcome to 101 Talbot Street, a beautifully renovated all-brick home nestled on a quiet, tree-lined street just minutes from downtown and within walking distance to Belmont Village. This impeccably maintained 3-bedroom, 2-bathroom home has been updated from top to bottom and showcases exceptional pride of ownership. The bright open-concept main floor features a stunning kitchen with quartz countertops, stainless steel appliances, abundant cabinetry, and a large island perfect for informal gatherings, while the separate dining room is ideal for entertaining and hosting family dinners. The inviting living room offers a striking fireplace feature wall and oversized picture window that fills the home with natural light. The main floor bathroom has been updated featuring heated tile floors. The adjacent sun room offers additional storage and provides access to the backyard, a great area for the kids to put their coats and backpacks after school. Upstairs you'll find three spacious bedrooms, including a primary big enough for a King size bed with a walk-in closet and custom built-ins. The finished basement provides a cozy rec room with fireplace, a 3-piece bath, laundry, and plenty of storage. Outside, enjoy a private backyard with plenty of space for the kids to play and features a new concrete patio with multiple seating areas and firepit to unwind and entertain around during the warmer months. The detached garage has recently been insulated and drywalled and is currently being enjoyed as a home gym, offering endless possibilities for future use. Additional updates providing peace of mind, include a new furnace and air conditioner (2024) and water softener (2022). As an added bonus, the home's solar panels generate additional income to help offset monthly expenses. Simply unpack and enjoy!

Listed by KELLER WILLIAMS INNOVATION REALTY

  • MLS #

    40840597

  • Sq. Ft

    1779

  • Sq. Ft. Source

    MLS

  • Lot Irregularities

    n/a

  • Year Built

    1950

  • Pool

    n/a

  • Drive

    n/a

  • Garage

    n/a

  • Total Parking

    3

  • Family Room

    n/a

  • Den

    n/a

  • Exterior

    Brick, Concrete

  • Fireplace

    n/a

  • Roof

    Asphalt Shing, Solar

  • Foundation

    Concrete Perimeter

  • Elevator

    n/a

  • Water View

    n/a

  • Laundry Level

    n/a

  • Heat

    Baseboard, Forced Air, Natural Gas

  • A/C

    Central Air

  • Water

    Municipal-Metered

  • Water Supply

    n/a

  • Sewers

    n/a

  • Central Vac

    n/a

  • Utility Room

    3.71 x 3.43 ft Basement level

  • Bedroom

    2.79 x 3.10 ft Second level

    Carpet

  • Bedroom

    2.74 x 3.53 ft Second level

    Carpet

  • Kitchen

    3.51 x 4.32 ft Main level

    carpet free, laminate, open concept

  • Recreation Room

    7.34 x 3.38 ft Basement level

    carpet, fireplace

  • Bedroom Primary

    3.51 x 3.48 ft Second level

    carpet, walk-in closet

  • Bathroom

    2.46 x 1.50 ft Main level

    4-piece, heated floor, tile floors

  • Sunroom

    3.33 x 1.47 ft Main level

    Walkout to Balcony/Deck

  • Living Room

    4.98 x 4.52 ft Main level

    carpet free, laminate

  • Bathroom

    2.06 x 3.40 ft Basement level

    3-piece, laundry

  • Dining Room

    2.74 x 2.59 ft Main level

    carpet free, laminate

Thinking of Selling?

Find Out Your Home’s Value in Today’s Market!

No Email or Signup is required to view your home estimate.

estimate your home value

Contact Manoj Kukreja

Sales Representative,
Century 21 People’s Choice Realty Inc.,
Brokerage
(647) 576 - 2100

Manoj profile avatar

Mortgage Calculator

This data is for informational purposes only.

Mortgage Payment per month

Principal Amount

Interest

Total Payable

Amortization

Amortization

Closing Cost Calculator

This data is for informational purposes only.

Closing Cost Total for this property

Total Cash flow for purchasing this property

Down Payment(%)*
Additional information

Provincial Land Transfer Tax

Ontario Land Transfer Tax Rebate

Toronto Land Transfer Tax

Toronto Land Transfer Tax Rebate

PST on CMHC Insurance Premium

Lawyer Fees

$2,825

Government Registration Fee's

$164

Title Insurance

Closing Cost Total

Total Cash flow for purchasing this property

Provincial Land Transfer Tax

Ontario Land Transfer Tax Rebate

Toronto Land Transfer Tax

Toronto Land Transfer Tax Rebate

PST on CMHC Insurance Premium

Lawyer Fees

$2,825

Government Registarion Fee's

$164

Title Insurance

Down Payment(%)*

* A down payment of less than 20% is permitted only for first-time home buyers purchasing their principal residence. The minimum down payment required is 5% for the portion of the purchase price up to $500,000, and 10% for the portion between $500,000 and $1,500,000. For properties priced over $1,500,000, a minimum down payment of 20% is required.

Thinking of Selling?

Find Out Your Home’s Value in Today’s Market!

No Email or Signup is required to view your home estimate.

estimate your home value

Contact Manoj Kukreja

Sales Representative, Century 21 People’s Choice Realty Inc., Brokerage
(647) 576 - 2100

Manoj profile avatar

Recent Sold Listings in Victoria Hills, Kitchener

Popular Cities